
 EN
EN
Metrology Challenges in Precision Coordinate Measuring Machines
Modern industrial manufacturing relies heavily on absolute dimensional verification to ensure that complex mechanical components meet strict blueprint tolerances. Coordinate measuring machines stand at the heart of quality assurance departments, tasked with inspecting intricate geometries across aerospace, automotive, and advanced technical sectors. However, as required inspection tolerances shrink to the sub-micron level, metrology engineers face persistent physical hurdles. Environmental temperature variations, structural vibrations, and mechanical wear on drive components gradually distort the physical framework of the measuring bridge. Field experience from veteran metrology specialists demonstrates that even minor ambient temperature swings inside a factory hall can introduce measurable scale distortion across granite reference tables. These subtle shifts compromise data reliability, creating discrepancies between nominal CAD models and physical inspection results that can halt production lines and trigger complex component reviews.
The Root Causes of Spatial Drift and Kinematic Error
To understand why traditional calibration methods often fall short, one must examine the complex physics governing coordinate measuring machine movement. As the gantry or bridge assembly traverses along multi-axis paths, continuous motor excitation generates localized heat, inducing non-linear thermal expansion across metallic guide rails and leadscrews. Simultaneously, mechanical backlash within gear trains and micro-deflections in structural members introduce Abbe errors. When a probe tip extends far from the carriage center, microscopic angular misalignments at the base joints magnify exponentially at the measuring stylus. According to metrology research papers published by national standards institutes, these cumulative kinematic errors fluctuate dynamically throughout the day, rendering static factory calibration maps insufficient for maintaining long-term measurement repeatability during intensive multi-shift inspection operations.
Integrating Advanced Multi-Axis Servo Control Architectures
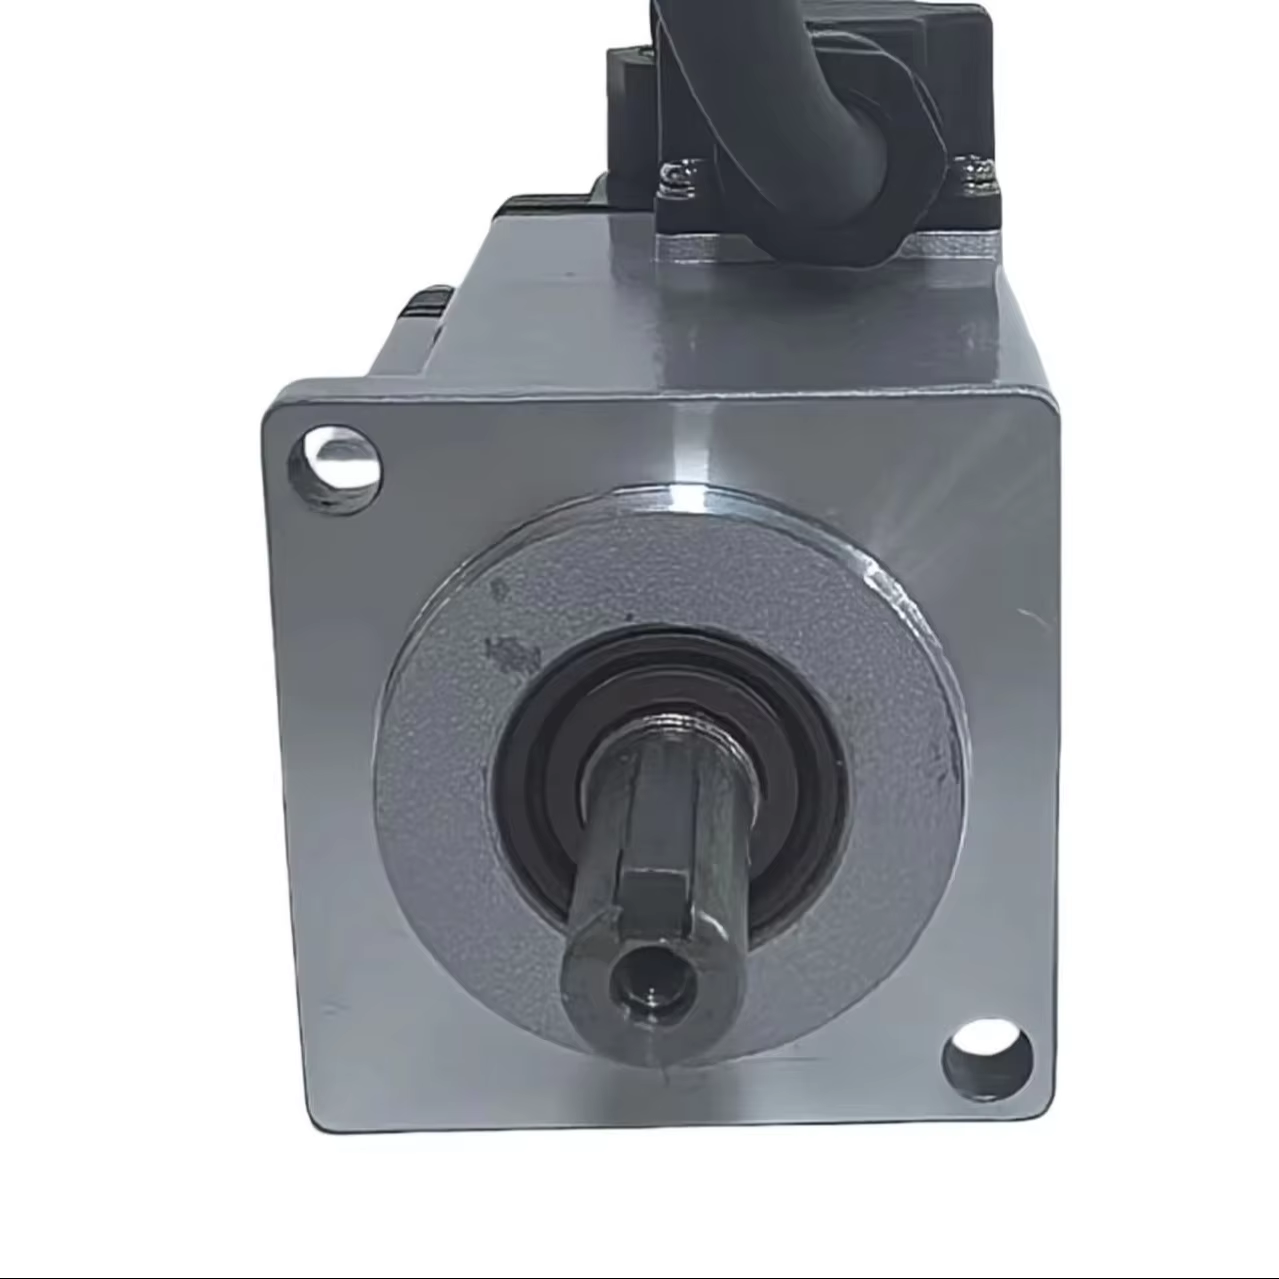
Overcoming systemic spatial inaccuracies demands an intelligent motion control foundation capable of executing high-frequency corrections. Modern coordinate measuring systems increasingly leverage advanced multi-axis servo configurations and deterministic communication protocols such as EtherCAT to govern bridge movement with microsecond precision. By integrating a sophisticated medical equipment multiaxis servo control philosophy originally optimized for high-demand positioning tasks, the central controller maintains absolute synchronization across all motion axes. High-resolution optical encoders feed continuous position telemetry into advanced vector loops, allowing the system to instantly counteract torque ripple, smooth out transitional movements, and stabilize the probe carriage against micro-vibrations during rapid inspection cycles. This tight loop integration eliminates traditional lag and ensures that physical probe placement matches digital trajectory calculations down to the sub-micron level.
Implementing the 1000-Point Volumetric Mapping Framework
To systematically neutralize non-linear kinematic errors and thermal drift, high-end metrology facilities deploy a comprehensive 1000-point accuracy compensation framework. Metrology specialists utilize high-accuracy laser trackers and optical interferometers to map the entire three-dimensional working volume of the measuring machine across thousands of discrete spatial coordinate points under varying ambient conditions. The resulting volumetric distortion matrix models structural bending, squareness errors, and temperature-dependent expansion vectors across the entire operating envelope. By embedding this extensive 1000-point calibration dataset directly into the multi-axis servo drive firmware, the system computes real-time correction vectors on the fly, adjusting motor positions dynamically before stylus contact occurs. This closed-loop volumetric strategy effectively erases mechanical imperfections and thermal elongation from the final measurement equation.
Translating Enhanced Measurement Precision into Industrial Value
Achieving uncompromising measurement reliability directly transforms organizational quality management and manufacturing stability. By eradicating thermal drift and kinematic error through advanced multi-axis volumetric compensation, industrial plants eliminate false-positive rejections and ensure absolute compliance with international quality standards. Highsense delivers mission-critical motion control solutions backed by decades of joint research and development expertise, offering robust manufacturing capabilities and reliable global supply chain services that empower industrial enterprises to scale confidently. Through continuous innovation in compact multi-axis drive architecture and engineering excellence, Highsense consistently drives automation performance forward, helping global manufacturers turn complex technical challenges into enduring competitive advantages.